
Overview
The brief.
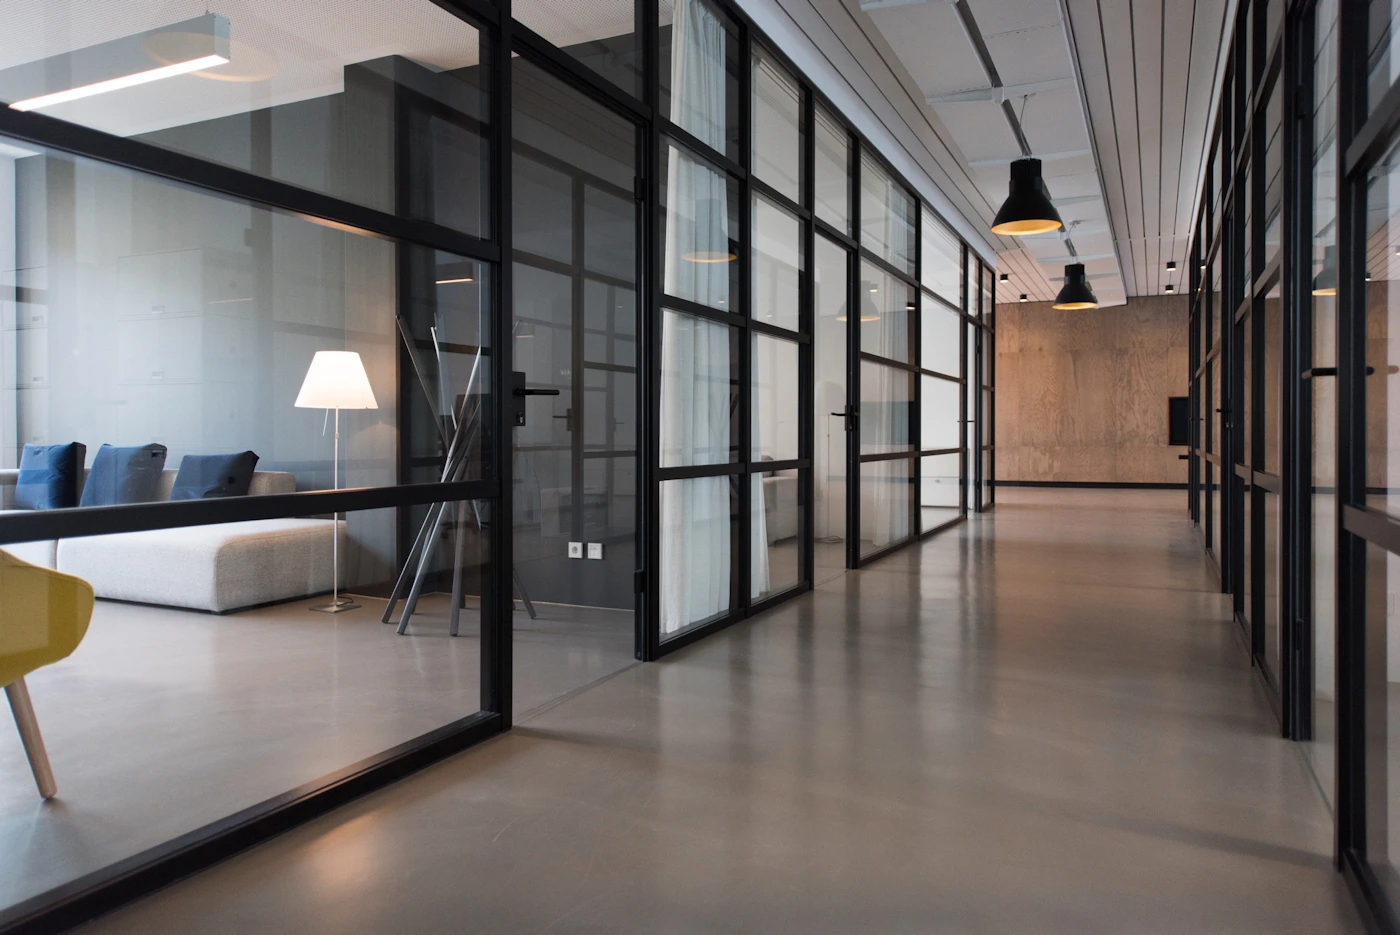
Eden Workclub asked for a members' space that didn't feel like a corporate office or a co-working chain — somewhere members would choose to spend a full day rather than just pass through. We split the floor into acoustic focus rooms and warmer shared lounges, with furniture systems that support both modes.
Design challenge
Members needed genuine acoustic privacy for calls without the space feeling like a row of phone booths.
Our solution
We built dedicated focus rooms with wool-felt acoustic panelling disguised as a design feature, positioned around the shared lounge rather than lined up along a corridor.
Scope
What Orchidtree delivered.
Colour palette
Materials used
Every surface, chosen on purpose.
White oak
Shared lounge furniture and reception desk.
Acoustic wool felt
Focus room wall panelling for sound isolation.
Brushed brass
Signage, rail systems, and lighting fixtures.
Task + ambient layering
Separate circuits for focus rooms and lounges.
Gallery
A closer look.
Timeline
How the project came together.
- Stage 1
Consultation
Workplace strategy workshop with the founding members.
- Stage 2
Concept
Zoning plan, acoustic planning, and furniture systems selection.
- Stage 3
Procurement
Furniture and acoustic material sourcing.
- Stage 4
Installation
Phased fit-out around the building's operating hours.
Related work
More from commercial projects.

Vivabella Homes
Vivabella Homes
Chevron, Lagos · 2026
The Vivabella Homes Chevron Development showcases Orchidtree Interiors' commitment to creating sophisticated residential environments that seamlessly blend elegance, comfort, and functionality.
View case study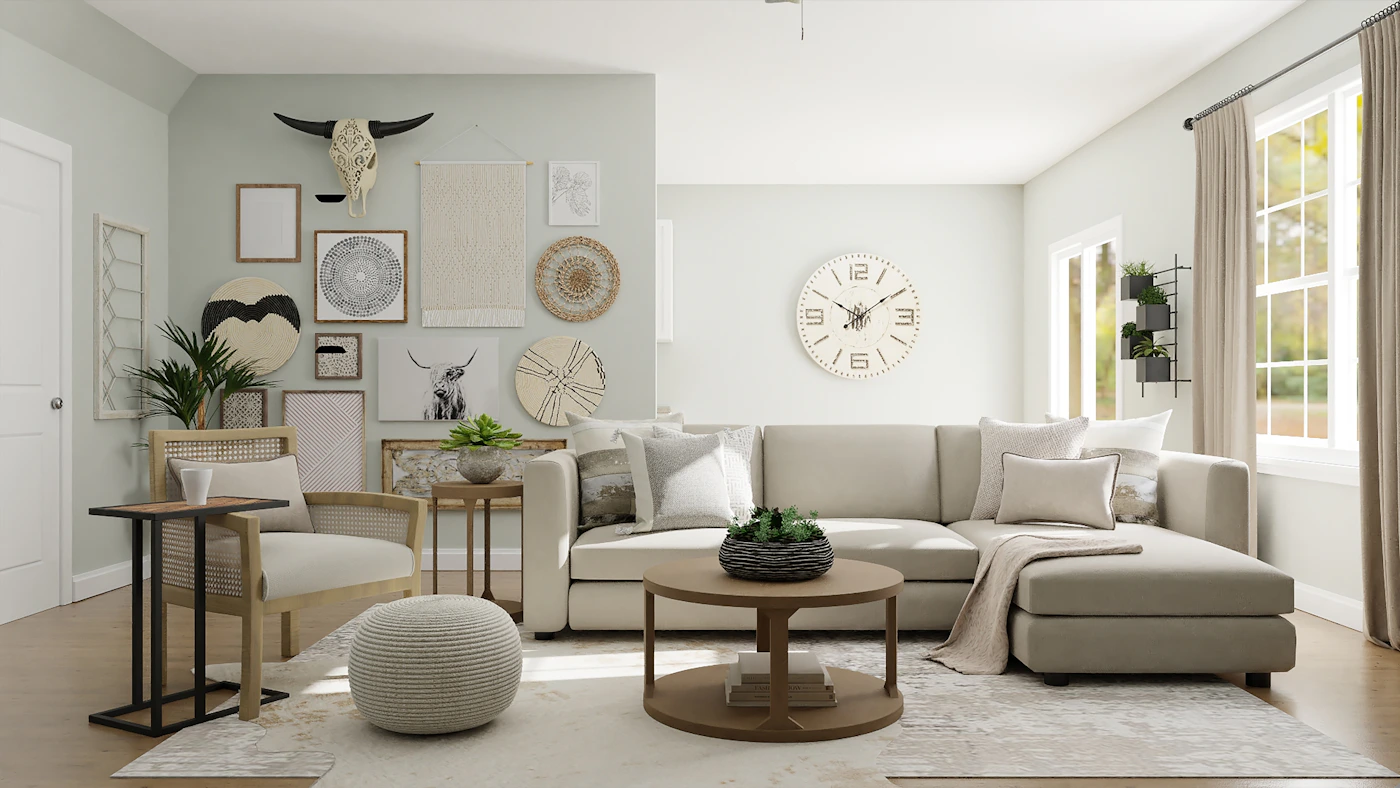
The Elizade University Project
The Elizade University Project
Ondo State, Nigeria · 2025
The Elizade University Project demonstrates our ability to create inspiring educational environments that support learning, collaboration, and functionality.
View case study
Maisonnets Project – Ikate
Maisonnets Project – Ikate
Ikate, Lagos · 2025
The Maisonnets Project in Ikate reflects Orchidtree Interiors' expertise in delivering premium residential developments at scale.
View case studyStart your project