
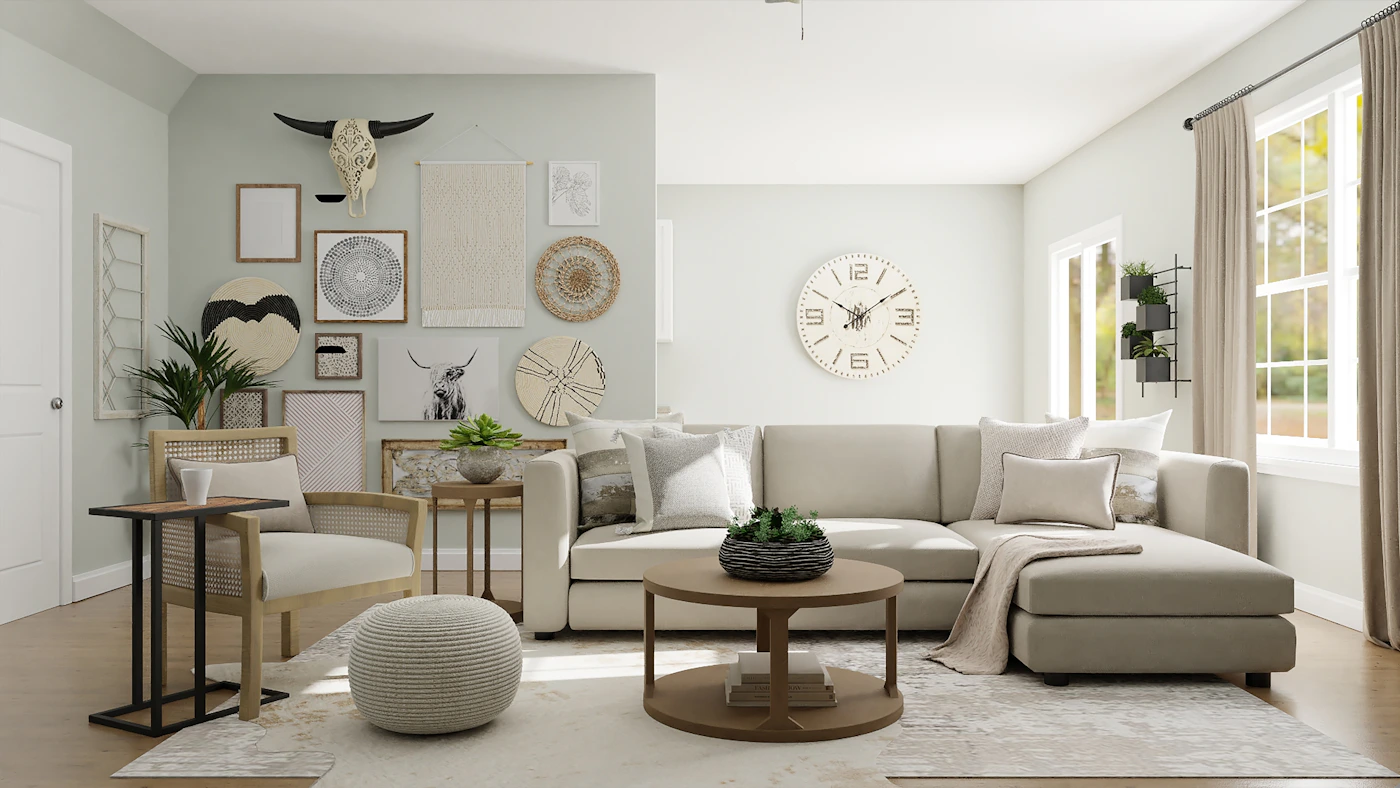
Overview
The brief.
Working within the unique requirements of an academic institution, our design approach focused on delivering interiors that are durable, efficient, and aesthetically refined. Every design decision was guided by the need to create spaces that encourage productivity while providing comfort for students, staff, and visitors. By combining quality materials with practical planning and thoughtful detailing, we delivered spaces that reflect the institution's commitment to excellence and innovation.
Design challenge
The room needed to feel distinct and memorable while using finishes durable enough for daily commercial turnover.
Our solution
We specified performance-grade textiles that read as residential, and concentrated the more delicate finishes (teak veneer, brass detailing) on vertical surfaces less exposed to daily wear.
Scope
What Orchidtree delivered.
Colour palette
Materials used
Every surface, chosen on purpose.
Teak veneer
Headboard wall and entry console.
Performance velvet
Lounge chair and bench seating, chosen for durability.
Warm dimmable layers
Bedside, ambient, and task lighting on separate circuits.
Blackened steel
Shelving and door hardware.
Gallery
A closer look.
Timeline
How the project came together.
- Stage 1
Consultation
Brand workshop with the hospitality group's leadership.
- Stage 2
Prototype design
One suite designed as the template for the full rollout.
- Stage 3
Procurement
FF&E sourcing built around commercial durability standards.
- Stage 4
Installation
Prototype fit-out and photography for group-wide sign-off.
Related work
More from educational projects.

Vivabella Homes
Vivabella Homes
Chevron, Lagos · 2026
The Vivabella Homes Chevron Development showcases Orchidtree Interiors' commitment to creating sophisticated residential environments that seamlessly blend elegance, comfort, and functionality.
View case study
Maisonnets Project – Ikate
Maisonnets Project – Ikate
Ikate, Lagos · 2025
The Maisonnets Project in Ikate reflects Orchidtree Interiors' expertise in delivering premium residential developments at scale.
View case study
DIRAN Project
DIRAN Project
Accra · 2024
The DIRAN Project showcases Orchidtree Interiors' expertise in luxury window treatment solutions, delivering a perfect balance of elegance, privacy, and functionality.
View case studyStart your project